

6Aug |
How to Build a Dessert or Grazing Table Using Rental ServewareOn Trend, Southern Events Products |
A well-styled grazing table does two things at once: it feeds guests and gives them something to look at! Done well, it becomes one of the most visited and talked-about areas of an event. The serveware, the height variation, and the surface it’s built on are what separate a display that reads as designed from one that reads as arranged. At Southern Events, we carry the serving pieces that make that difference. Here’s how to build a grazing table worth gathering around, from the table up.
Start With the Right Surface
The foundation of a grazing table sets the tone for everything on top of it. A standard folding table dressed with a linen works. But a unique or colorful surface adds character before a single serving piece is placed.

The White Market Cart is one of our most popular grazing table bases. It has a built-in display quality that a standard table doesn’t. For a more rustic or organic setup, the Whiskey Barrel Barnwood Bar works beautifully, particularly for outdoor events and barn venues. Our full bar inventory includes several options that double effectively as display surfaces depending on the event aesthetic.
Build Height Into the Display
What serveware do you need to rent for a grazing table?
The most important thing a grazing table needs, beyond the food itself, is height variation. A flat display reads as a spread. A layered display reads as designed. Tiered stands, risers, and cake stands are the tools that create that variation.
The Hamilton Three-Tiered Silver Serving Stand is one of the most versatile pieces in our inventory for this purpose. It creates three distinct levels in a compact footprint and works across both sweet and savory displays. The Willow Two-Tiered Stand is a warmer, more organic option that suits garden-style events and casual gatherings equally well.
For cake and dessert displays specifically, the Marble and Gold Adjustable Cake Stand is a standout piece. The adjustable height makes it useful across different display configurations. Plus, the marble and gold finish photographs particularly well. Round Glass Cake Stands are a simpler, more versatile option that works across almost any aesthetic, all without competing with the food or decor around them.
If you’re seeking general height variation across the table, the Wrought Iron Riser adds an industrial quality. Use it to elevate a serving tray or a smaller platter to create a level change as desired.
Fill the Surface With the Right Serving Pieces
Can you rent tiered stands and serving platters for an event?
Yes, and having the right mix of serving pieces is what makes a grazing table feel abundant rather than sparse. The goal is a range of shapes and sizes that fill the surface without crowding it.
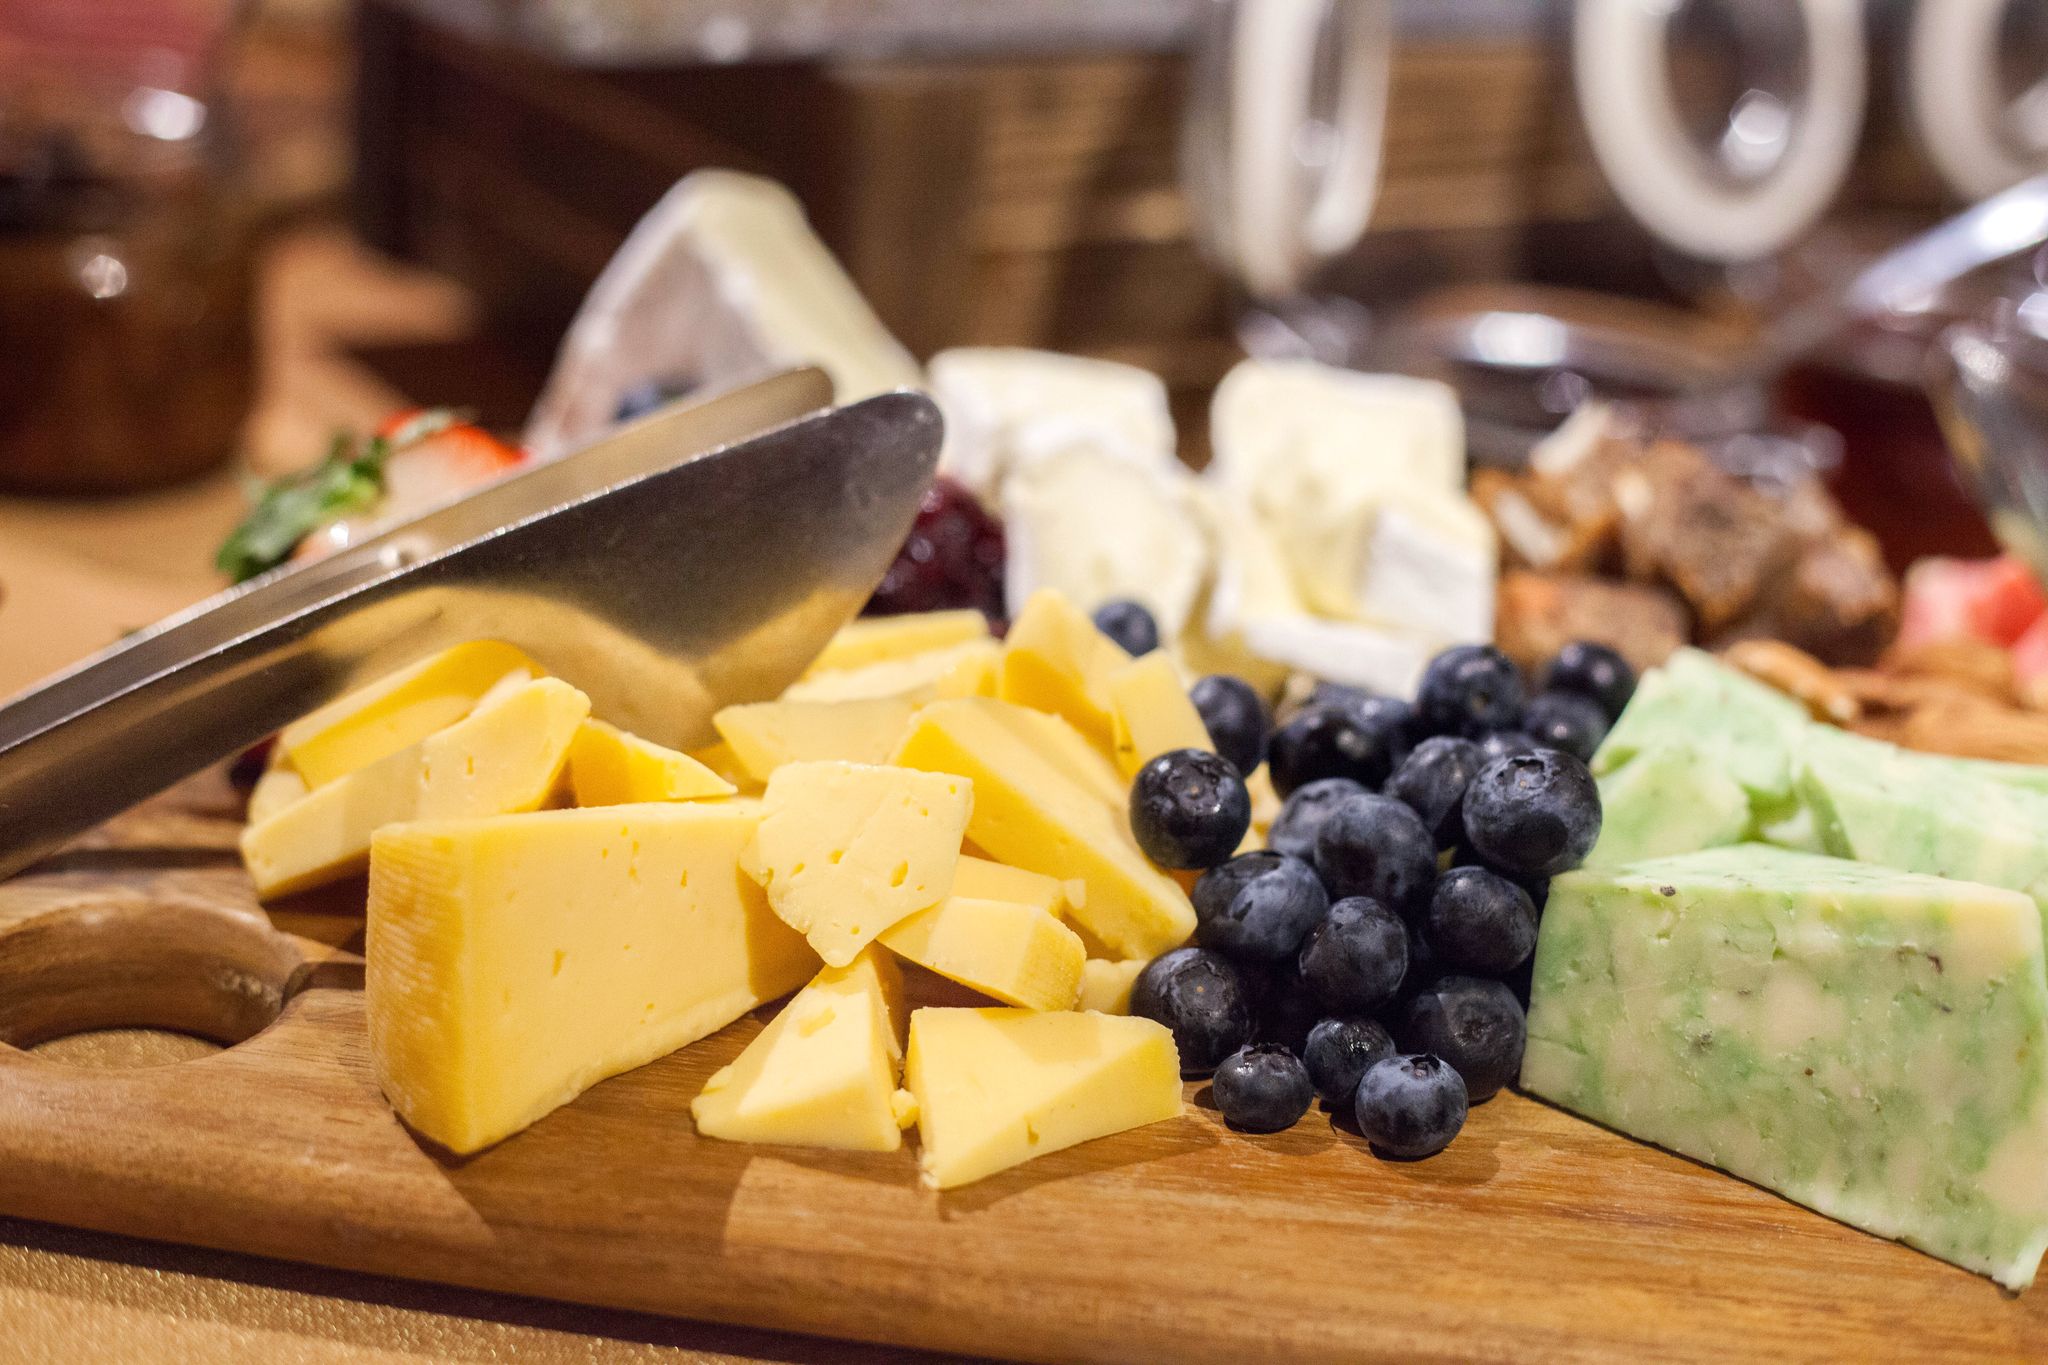

The Charcuterie Board is an obvious starting point for savory grazing tables. Its natural wood surface suits cheeses, cured meats, fruits, and accompaniments. It provides organic warmth to a display that might otherwise feel too polished. For a more formal presentation, Rectangular and Round Silver Trays are the workhorses of the dessert table. They’re versatile, elegant, and they photograph cleanly against almost any linen.
The practical approach is to mix the two. A charcuterie board alongside silver trays creates visual contrast that keeps the eye moving across the table. Pair that with a tiered stand at the back, a cake stand or two in the mid-range, and a riser for height variation. Suddenly, your display has genuine depth!
How do you style a dessert table using rental pieces?
Start at the back and work forward. Place the tallest pieces, tiered stands and elevated cake stands, at the rear of the table. If the table can be approached from all angles, shift the tallest pieces to the center instead so the display reads well from every side. Mid-height pieces like silver trays and the charcuterie board fill the middle. Lower pieces and individual servings sit at the front where guests can reach them easily.
Keep negative space in the design. An overly crowded grazing table looks messy. Gaps between serving pieces give the eye somewhere to rest and make the overall display feel more curated.
Finishing Details That Pull It Together
There are a few smaller additions that will make a notable difference in how the full setup reads. Linen choice sets the tone for everything above it, and the right pick depends on the surface and the event context. For a formal dessert table at a wedding or bridal shower, Sarafina White Floral Textured Linens offer a tone-on-tone floral texture. For a market cart or outdoor grazing setup, the Four Seasons Floral is a fresh pick. Clients who want the serveware to lead and the linen to stay quiet will appreciate the Ivory Luxe linens.
Candles, bud vases, and small floral touches placed between serving pieces soften the display and make it feel less like a food station and more like a styled moment. These aren’t rental pieces, but they’re worth noting because the rental serveware creates the structure they sit within.
From the Surface Up
A grazing or dessert table is one of the most rewarding setups to build well. For events across Middle Tennessee, including Franklin, Nashville, Brentwood, and Spring Hill, it’s also one of the most consistently requested. The rental serveware is what makes the difference between a display that looks assembled and one that looks designed.
To browse our full serveware and display inventory, visit our catalog or reach out to our team to talk through your event setup or needs.
TAGS | Catering and Serviceware, Event Catering Rentals, desert tables, grazing tables, reception design
FEATURED RENTALS | White Market Cart, Whiskey Barrel Barnwood Bar, Hamilton Three Tiered Silver Serving Stand, Willow Two Tiered Stand, Marble and Gold Adjustable Cake Stand, Round Glass Cake Stands, Wrought Iron Riser, Charcuterie Board, Rectangular and Round Silver Trays, Sarafina White Floral Textured Linens, Four Seasons Floral Linen, Ivory Luxe Linen
23Jul |
Hotel Ballroom Wedding Rentals: How to Make the Space Feel Warm and PersonalSouthern Events Products, Trends and Inspiration |
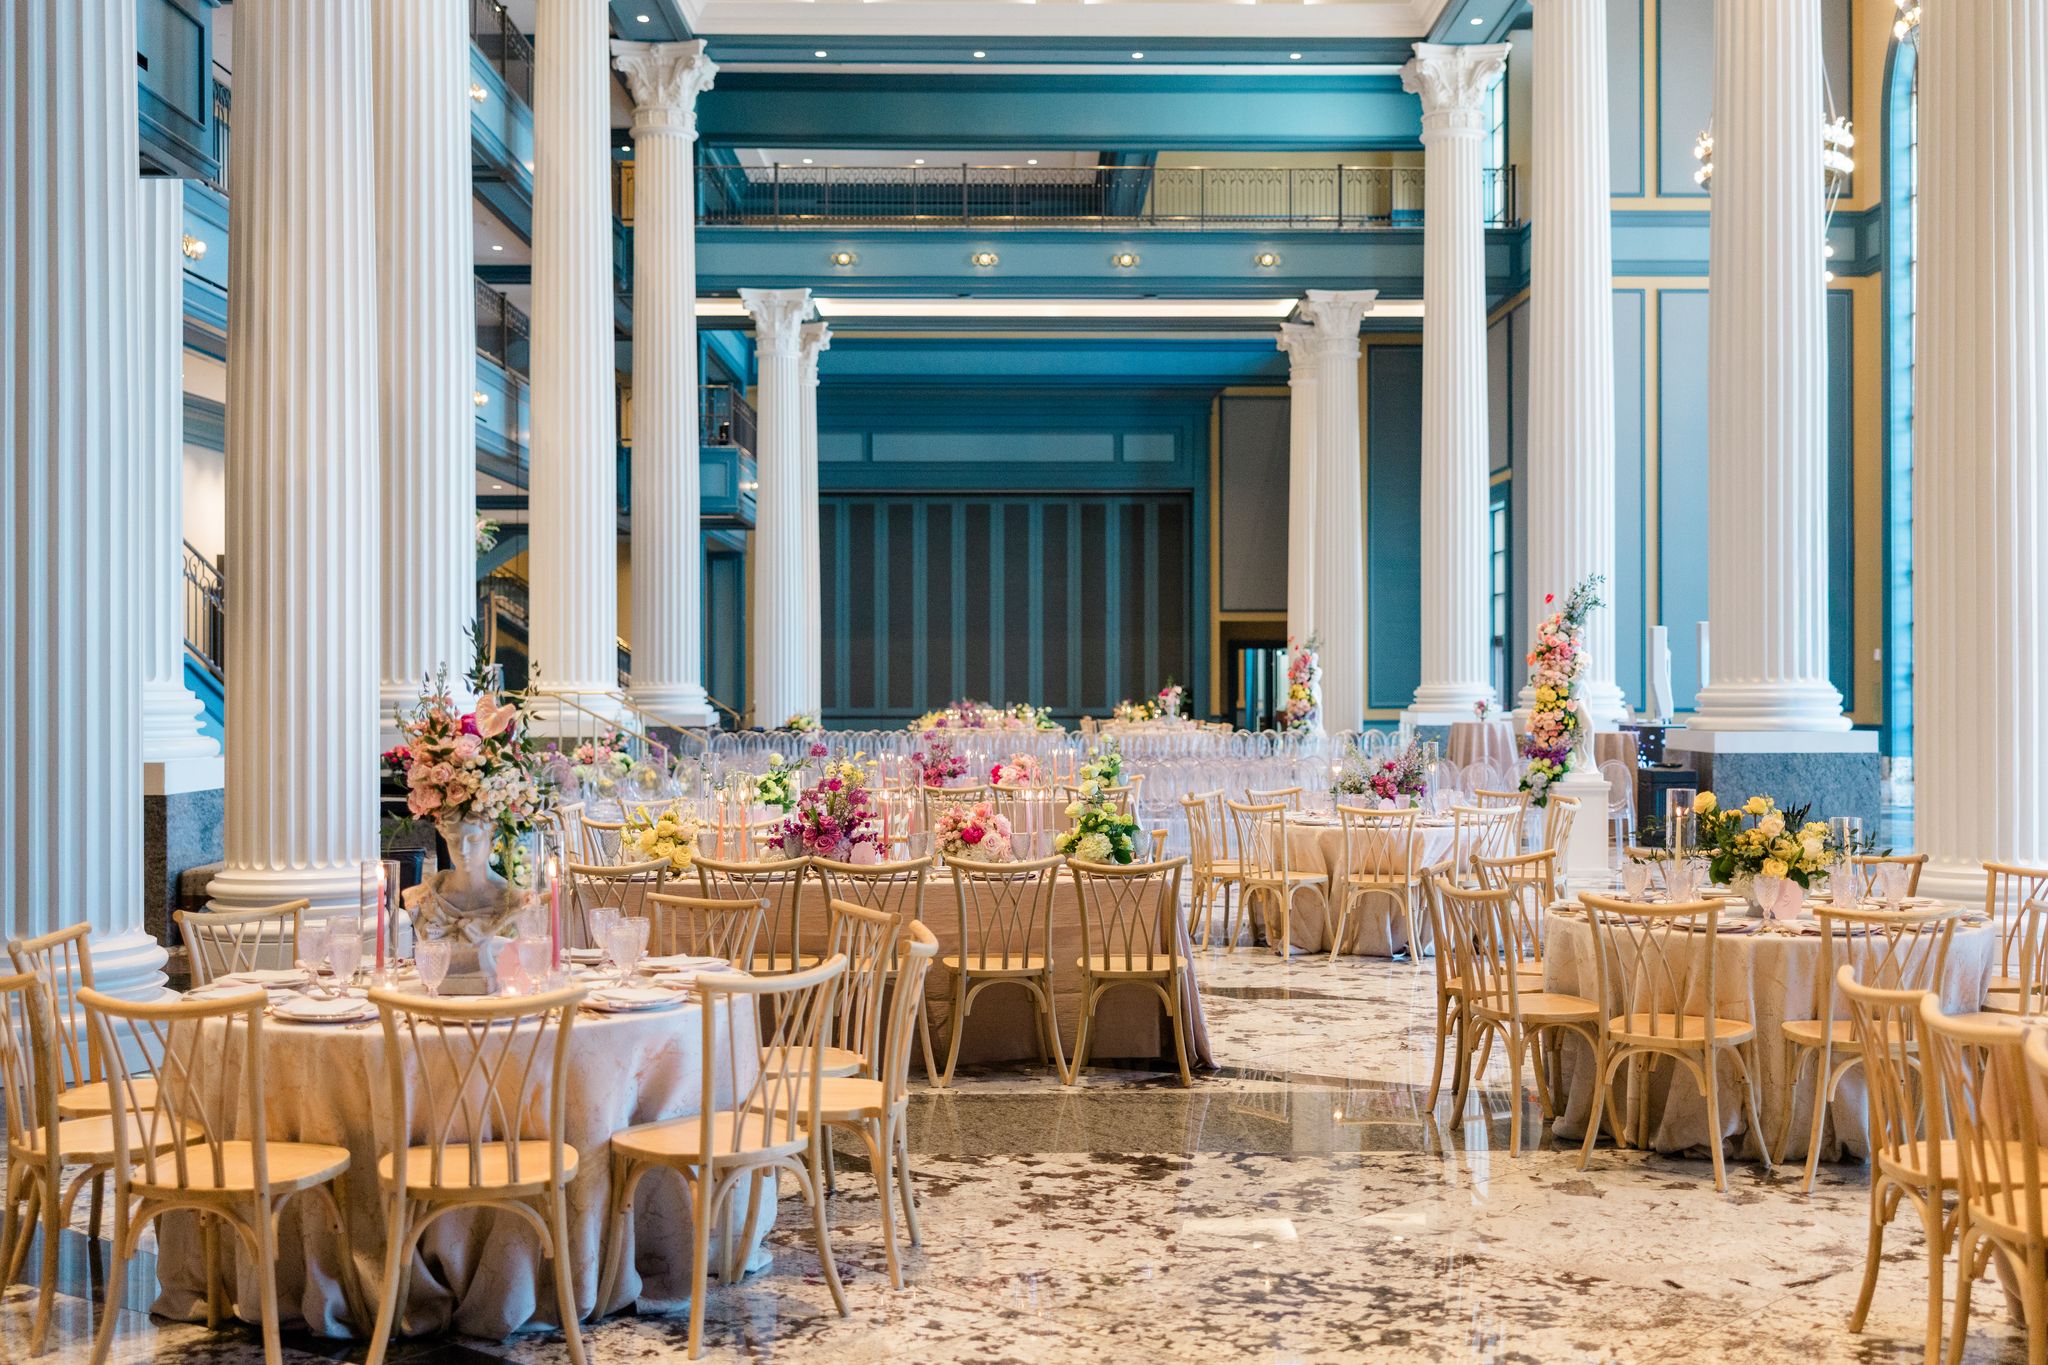

A hotel ballroom gives you a lot to work with. High ceilings, neutral walls, and a blank-slate floor plan that can accommodate almost any layout. What it doesn’t give you, at least not by default, is warmth. Most ballrooms feel impersonal until someone makes deliberate decisions about texture, color, furniture, and light. That’s where rentals come in. The right pieces don’t just fill a ballroom. They transform it.
Why Hotel Ballrooms Need More Than Tables and Chairs
How do you make a hotel ballroom feel less cold and impersonal?
The answer is layering. A ballroom styled with tables, chairs, and linens alone will look complete but feel flat. Warmth comes from introducing multiple surfaces, textures, and furniture types that give the eye somewhere to travel and guests somewhere to settle. Lounge areas break up the floor plan. Textured linens add depth at the table level. Decorative lighting softens overhead fixtures that are often too bright and too cool for a reception atmosphere.
The goal is to design the room so it feels like several connected spaces rather than one large one. Guests should be able to move between the dance floor, the dinner tables, a lounge corner, and a cocktail area without feeling like they’re crossing a convention hall.
What rentals help soften a large event venue?
A few categories do the most work:
- Lounge furniture creates defined zones and gives guests a destination beyond their assigned seat. A well-placed sofa and chair grouping anchors a corner of the room and makes the overall space feel more intimate by giving it edges.
- Textured linens in velvet, jacquard, or floral prints add visual warmth at the table level that solid, flat linens don’t provide.
- Decorative lighting like cordless tabletop lamps layers in warm ambient light that flatters the space and the guests in it.
- Charger plates and glassware add depth and dimension to the tablescape, especially when layered with napkins and multiple glassware options.
How do you create intimate spaces in a large ballroom?
Furniture arrangement is the primary tool. Lounge groupings positioned along the perimeter or in natural alcoves of the room create visual boundaries that make a large space feel scaled to the people in it. Cocktail tables and barstools near the bar or dance floor give guests a place to land between moments without retreating to their dinner seat. The room starts to feel less like a single large space and more like a venue with distinct areas, each with its own purpose and feel.
Styling a Ballroom Around the Venue: Two Approaches

The most effective ballroom wedding designs work with the venue rather than against it. That means reading the existing architecture, color, and light and choosing rentals that extend those qualities rather than fight them. The Hermitage Hotel is a good example of how different two spaces within the same building can be, and how much the rental approach needs to shift between them.
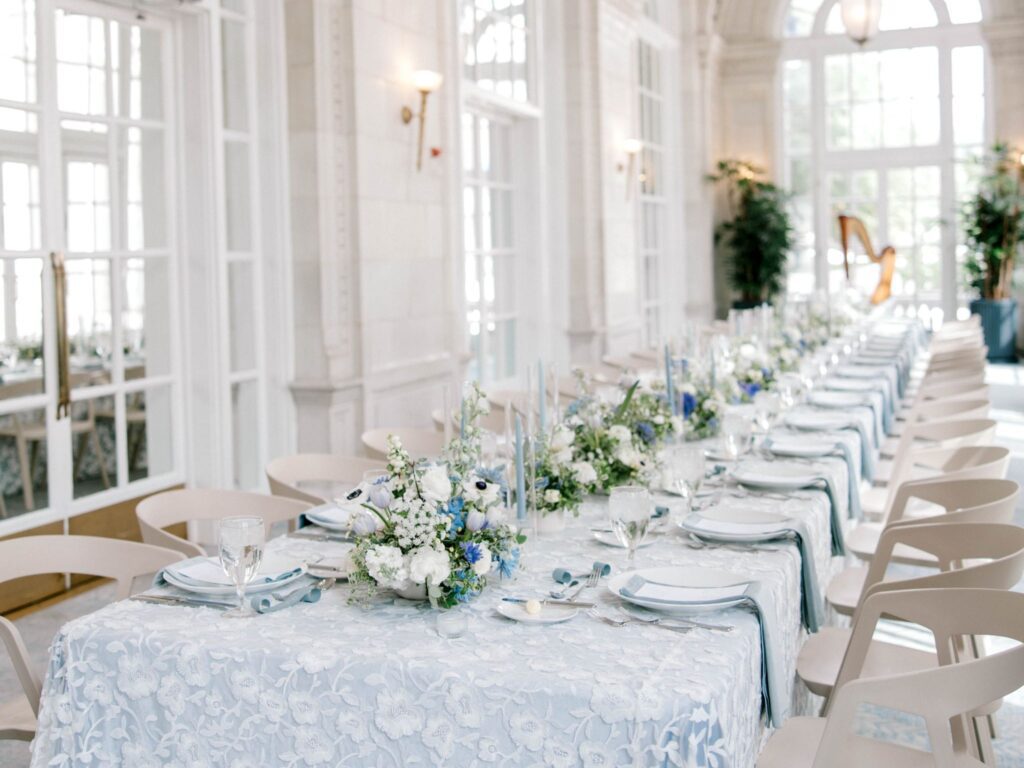
The Veranda
The Veranda’s crisp blue and white palette and architectural detail call for a design approach built around elegance and softness. Sarafina White Floral Textured Linens are a natural fit. The tone-on-tone floral texture adds dimension without introducing color that competes with the room. Pair them with Harlin Dining Chairs, whose refined sculptural silhouette suits the formality of the space without feeling stiff.
On the table, Monaca Cut Crystal Glassware catches and layers light in a way standard glassware doesn’t. Add Blue Tabletop Lamps on dinner tables or within a lounge grouping and the color story of the room carries through every surface. The result is a tablescape that feels like it was designed specifically for the space, because it was.
The Grand Ballroom
The Grand Ballroom brings its own texture. Warm wood walls and an ornate ceiling mean the room already has strong character. The design opportunity here is contrast rather than matching. Willow Chairs in Black read crisp and contemporary against the warm wood interior without feeling out of place in a formal setting.
Rose Bloom and Vine Linens are the element that brings the combination to life. The floral print is whimsical and warm, and in a room with this much architectural presence, it holds beautifully. Copper Glass Chargers bridge the black chairs and the floral linen with metallic warmth. Layer in a textured napkin and multiple glassware options and the place setting has genuine depth. That layered quality is what makes a ballroom table feel designed rather than just set.

From Blank Slate to Beautifully Styled
A hotel ballroom is one of the most rewarding venues to style well, and one of the most common requests we get at Southern Events. For weddings across Middle Tennessee, including Nashville, Franklin, Brentwood, and Spring Hill, the right rental choices are what turn a large, neutral space into something guests remember. To start building your ballroom wedding rental list, browse our full inventory or reach out to our team to start the conversation.
TAGS | Hermitage Hotel, Nashville Wedding Rentals, ballroom wedding, furniture rentals, hotel wedding, reception design
FEATURED RENTALS | Sarafina White Floral Textured Linens, Harlin Dining Chair, Monaca Cut Crystal Glassware, Blue Tabletop Lamp, Willow Chairs in Black, Rose Bloom and Vine Linens, Copper Glass Charger
8Jan |
Event Layout Ideas That Improve Flow and SightlinesSouthern Events Products |

A beautiful event can still feel awkward if the layout isn’t working. Guests cluster where they shouldn’t, lines form in the wrong places, and key moments get missed simply because sightlines weren’t considered. Thoughtful event layout design is one of the most powerful tools you have to improve guest experience, yet it’s often overlooked until something feels off. Below, we’re breaking down practical event layout ideas we use every day to help events feel effortless from arrival to last call.
Event Layout Ideas That Encourage Mingling
One of the most common questions we hear is, how do I create an event layout that encourages guests to mingle? The answer lies in breaking up large open spaces into intentional zones.
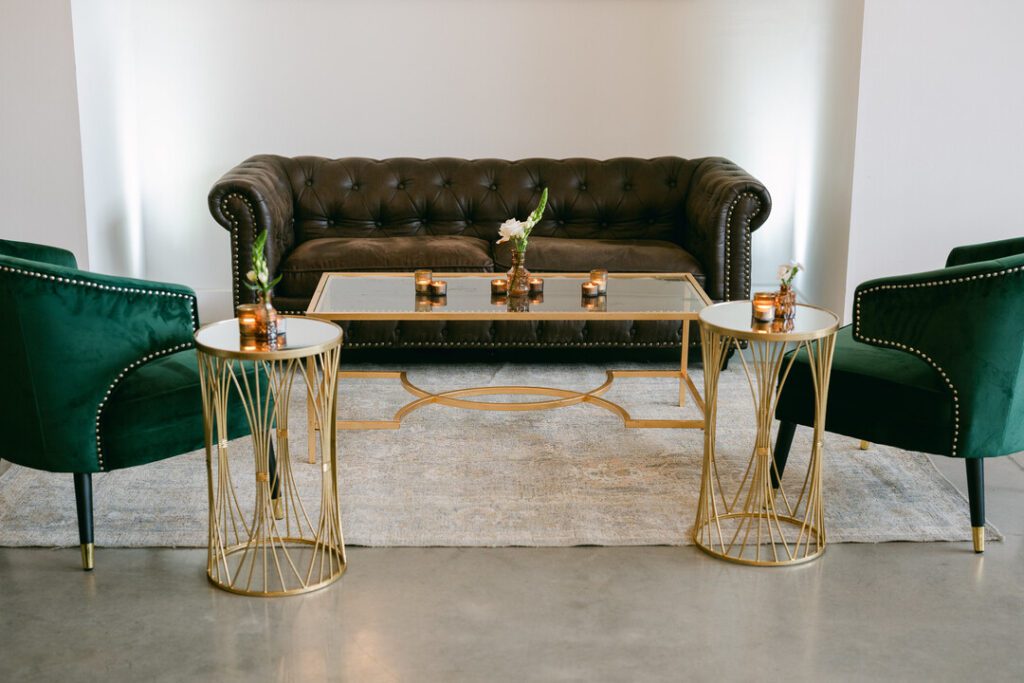
Instead of pushing all furniture to the perimeter, create small gathering moments throughout the room. Cocktail tables spaced evenly across the space give guests natural stopping points and prevent crowding in a single area. Lounge groupings placed slightly away from high-traffic paths invite guests to sit and stay without blocking flow. When guests can move freely between zones, conversation feels organic rather than forced.
Seating Layouts for Mixed-Size Groups
Events rarely host a single type of guest group. You might have couples, families, coworkers, and solo attendees all in the same room. So what seating layouts work best for mixed-size groups?
A combination approach is often the most effective. Long communal tables encourage shared experiences and work well for large groups. And smaller rounds or bistro tables allow more intimate conversations. Meanwhile, lounge seating offers flexibility for guests who prefer to float in and out of conversations rather than commit to a seat.
The key is variety without chaos. Consistent spacing and clear walkways help guests intuitively understand where they can sit, stand, or pass through without disrupting others.
Cocktail Hour Layouts That Feel Natural

Cocktail hour sets the tone for the entire event. A strong cocktail hour layout should feel welcoming, not congested. Start by identifying your natural entry point and avoid placing the bar directly in the line of arrival. This prevents immediate bottlenecks and allows guests to orient themselves first. Instead, position the bar slightly off-center, with clear access from multiple directions.
Scatter cocktail tables in a loose grid rather than tight rows. This encourages movement and prevents clusters from forming in front of the bar. If space allows, a small lounge grouping nearby gives guests a place to settle while still staying connected to the energy of the room.
Where the Dance Floor Should Live
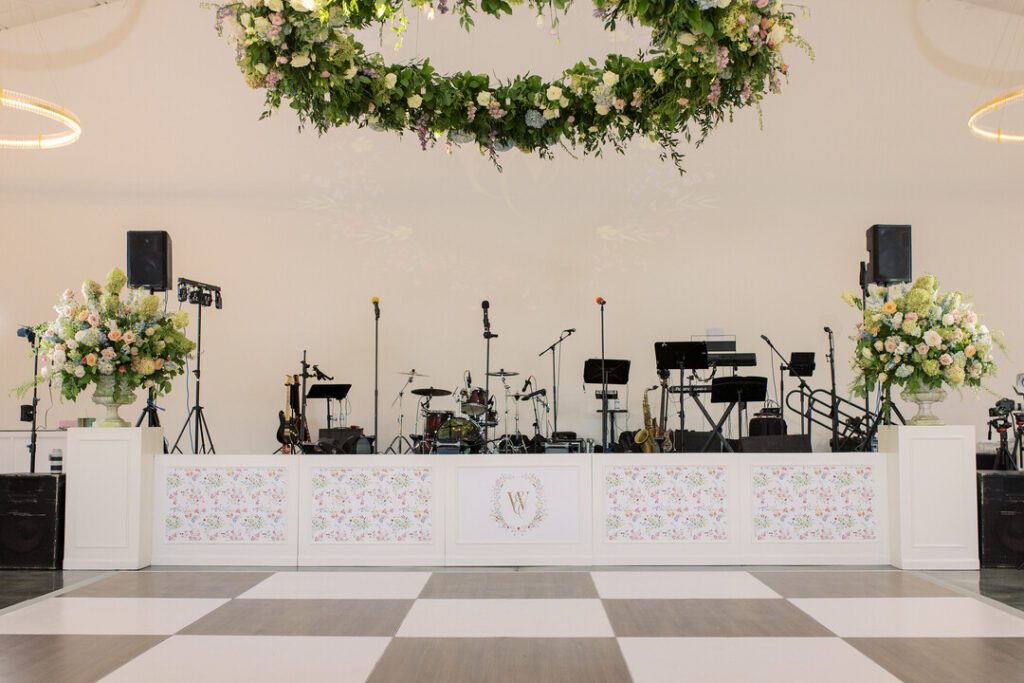
Where should I place the dance floor in my event layout? Ideally, somewhere visible but not intrusive. Dance floors work best when they’re centrally located but offset from primary walkways. Guests should be able to see the energy and feel invited to join, without having to cross through the dance floor to reach other areas.
Pairing the dance floor near the band or DJ helps anchor the entertainment zone, while nearby cocktail tables or lounges give guests places to land between songs. When planned correctly, the dance floor becomes a focal point without disrupting flow elsewhere.
Preventing Bottlenecks Around Buffets
Using buffet tables and serving stations as intentional design elements rather than last-minute necessities allows you to control traffic patterns more effectively. To prevent crowding, avoid placing buffet tables directly against walls without enough clearance. Guests need space to approach, serve themselves, and exit without crossing paths.
Longer buffet runs with access from both ends move guests through more efficiently than short, compact setups. When possible, separating plates, food, and drinks into distinct stations also helps reduce backups.
Flow Is a Design Feature, Not an Afterthought
Great event design isn’t just about what looks good in photos. It’s about how the space feels to move through. Clear sightlines, intuitive pathways, and balanced zones all contribute to an experience where guests feel relaxed, connected, and engaged.
At Southern Events, layout planning is a core part of how we approach design. Whether we’re helping clients think through event layout ideas, furniture placement, or overall flow, our goal is always the same: spaces that work as beautifully as they look. Our team is always happy to share insight and guidance—reach out today for assistance!
TAGS | Event design, bar ideas, cocktial party design, design ideas, event layout ideas, reception design
FEATURED RENTALS | Cocktail tables, dance floor,